BuildingPlanner– House Plans | 3D Elevations | Architectural Drawings

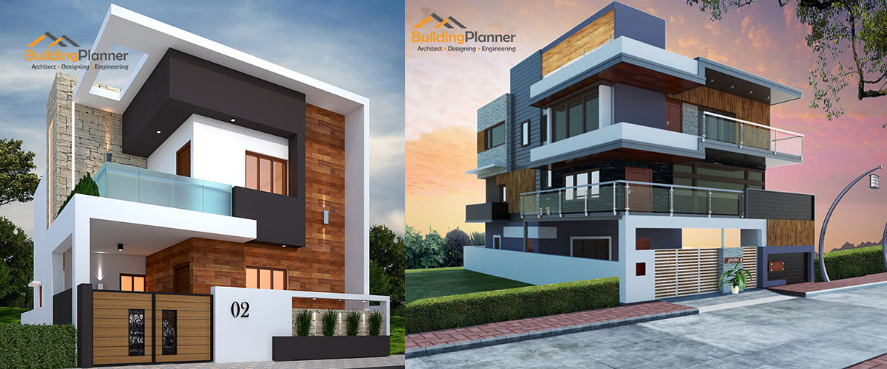
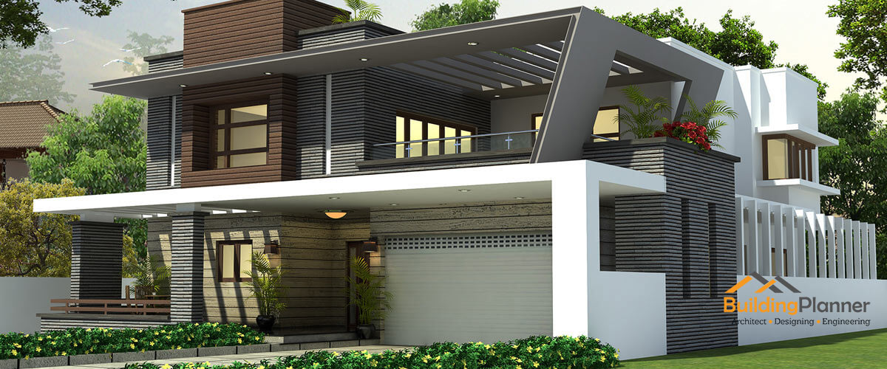
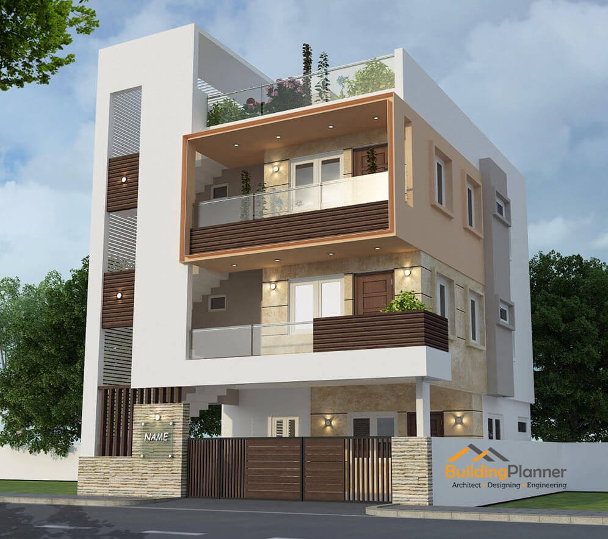
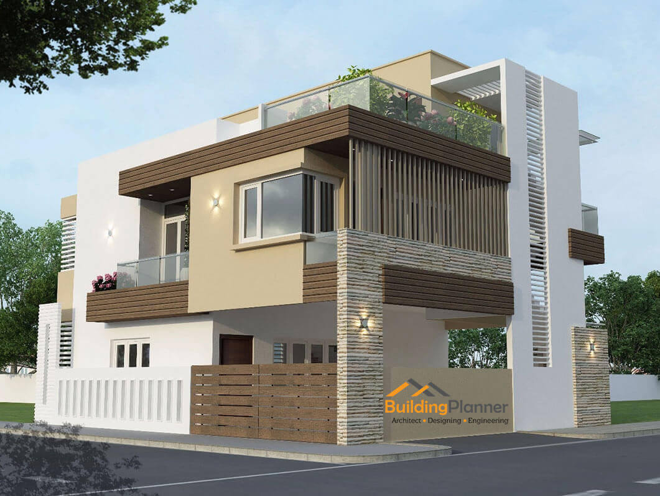
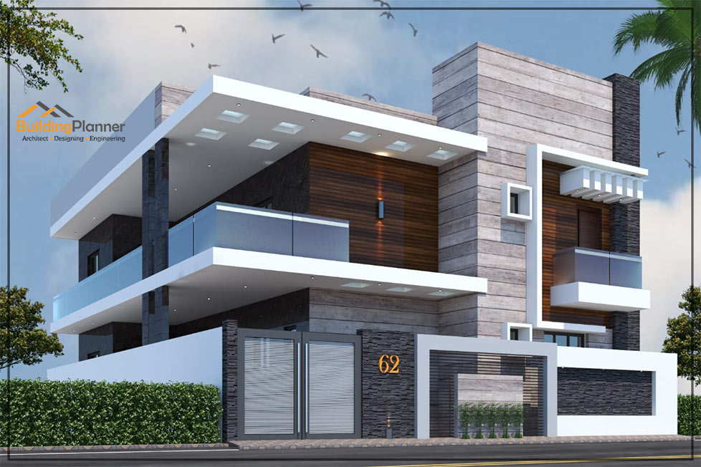
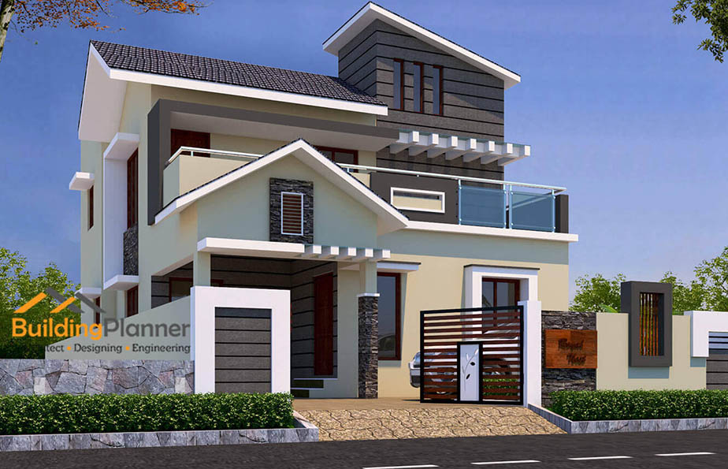
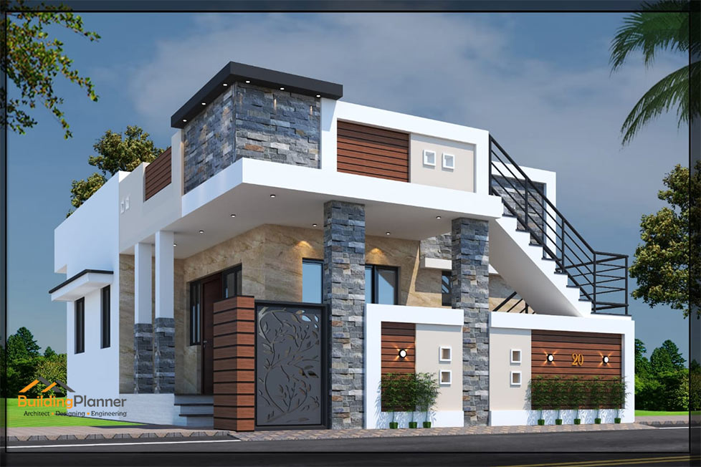
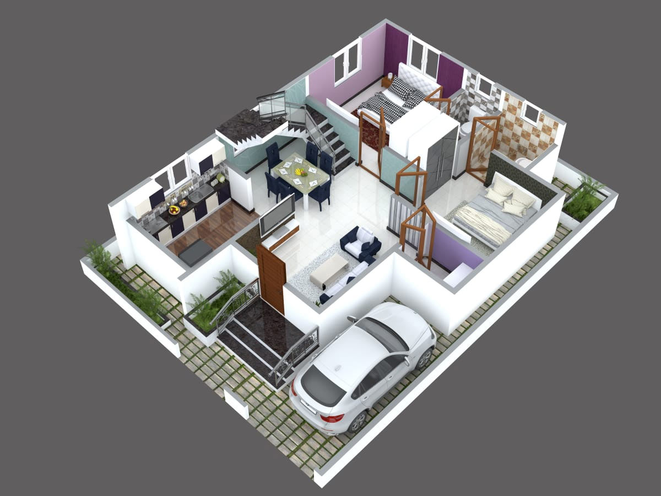
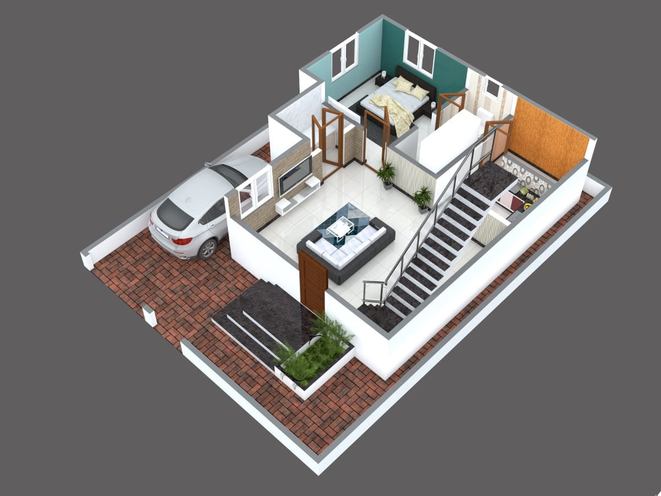
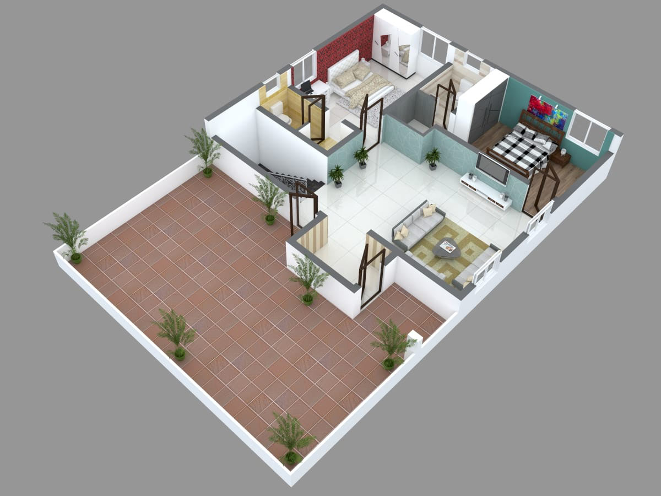
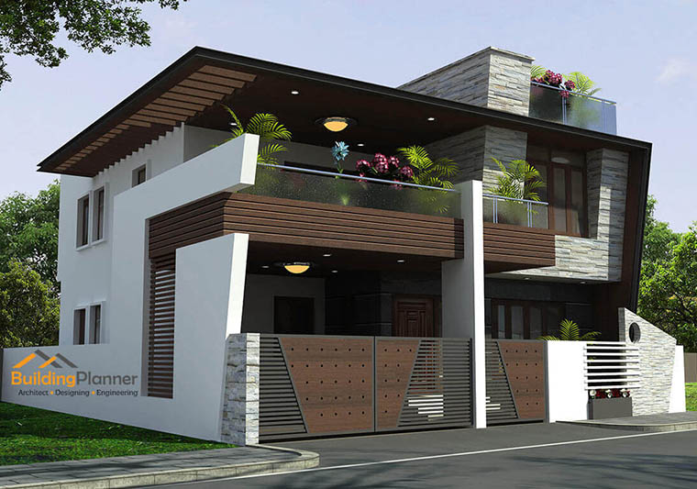
Design your dream home with ease through BuildingPlanner, your trusted partner in complete building design solutions. We specialize in delivering customized, high-quality house plans tailored to your specific needs, preferences, and budget.Our services cover a wide range of design solutions including house plans, home designs, residential building plans, and Commercial building plans  Whether you are planning a single-floor home, duplex house, or a large-scale project, we provide end-to-end support to bring your vision to life.We offer comprehensive design services such as:2D Floor Plans, Architectural Drawings, Structural Drawings, 3D Elevations, 3D Floor Plans,3D Walkthroughs

At BuildingPlanner, we simplify the traditionally complex and expensive design process, making it affordable, efficient, and hassle-free. Our smart and targeted house plan search system helps you quickly find the perfect floor plan that matches your requirements.Whether you are building your first home or planning a commercial project, BuildingPlanner ensures precision, creativity, and customer satisfaction at every step.
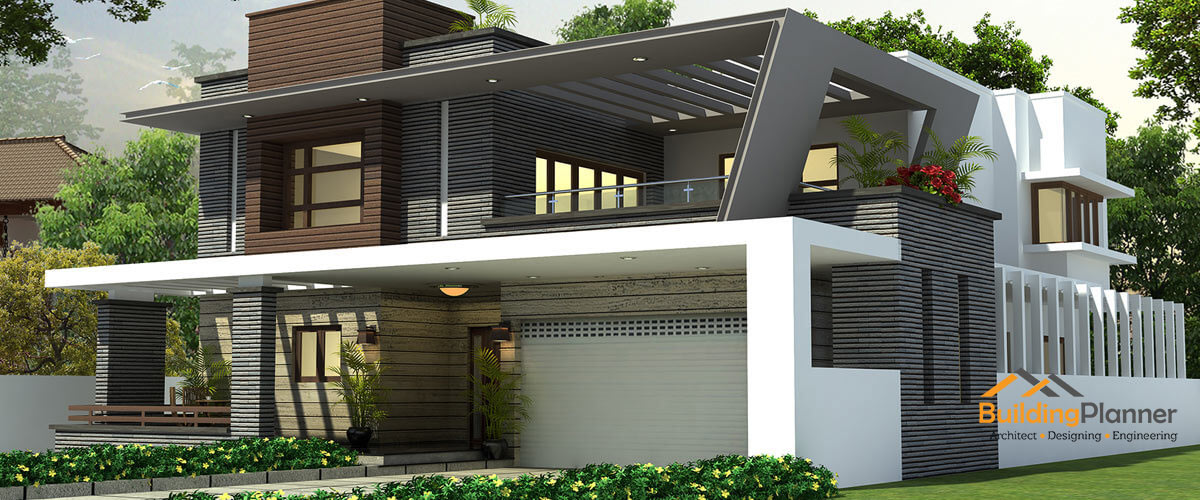
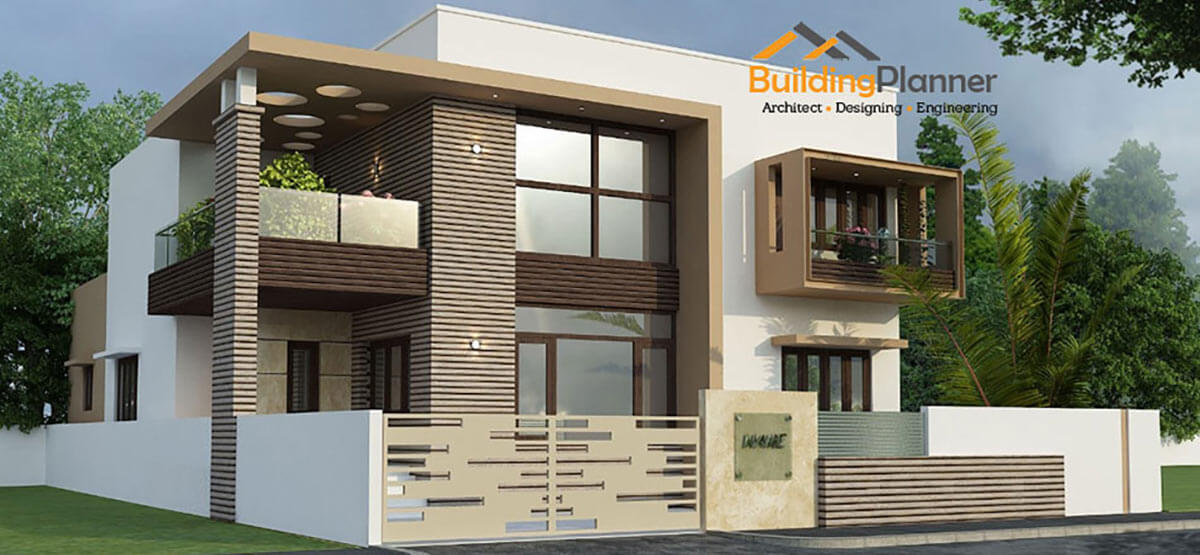
Our Process

About Us :

Building Planner founded in 2010, we began our journey by providing architectural and building planning services to major companies as an independent practice. With growing experience and trust, we officially registered in 2018 as Trumbaya Building Planner India Private Limited, expanding our services to the general public. Our firm is supported by a team of registered architects, structural engineers, and professional designers working with us from across the country. Together, we deliver well-planned, technically sound, and aesthetically strong design solutions. We believe in innovative design, sustainable practices, creative thinking, and complete client satisfaction. Our services cover the entire project lifecycle, from concept planning and design to site execution support until project completionWe specialize in residential house planning and commercial building designs, offering high-quality services at highly competitive and affordable prices compared to similar firms. We also provide complete support for all construction-related requirements, ensuring a smooth and stress-free experience for our clients. Our goal is to help you create your dream house quickly, easily, and perfectly.

Basic Package

1999 per sqft

Standard Package

2199 per sqft

Premium Package

2499 per sqft

Ultra Package

2999 per sqft

Note:

  • Minimum built-up area should be 3000 sq.ft
  • Rate is applicable only within city limits

Why Choose Us?

Notes:

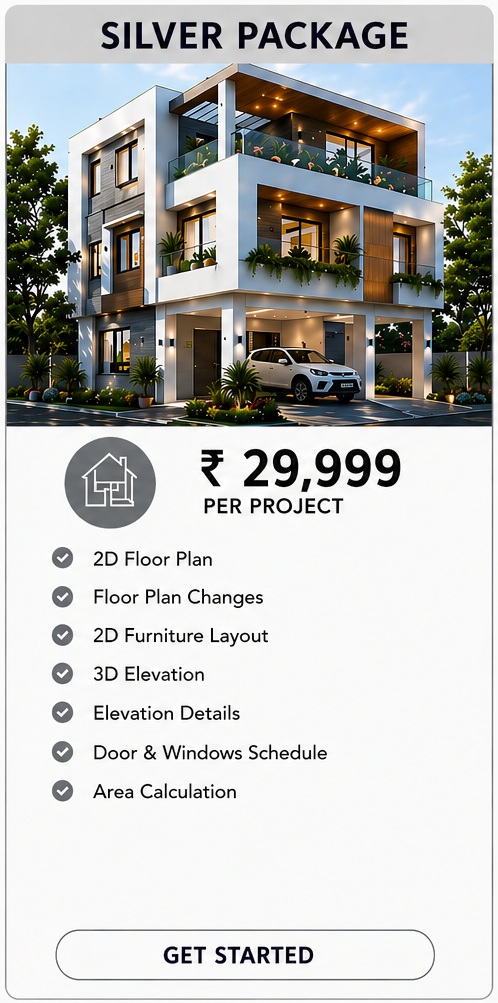
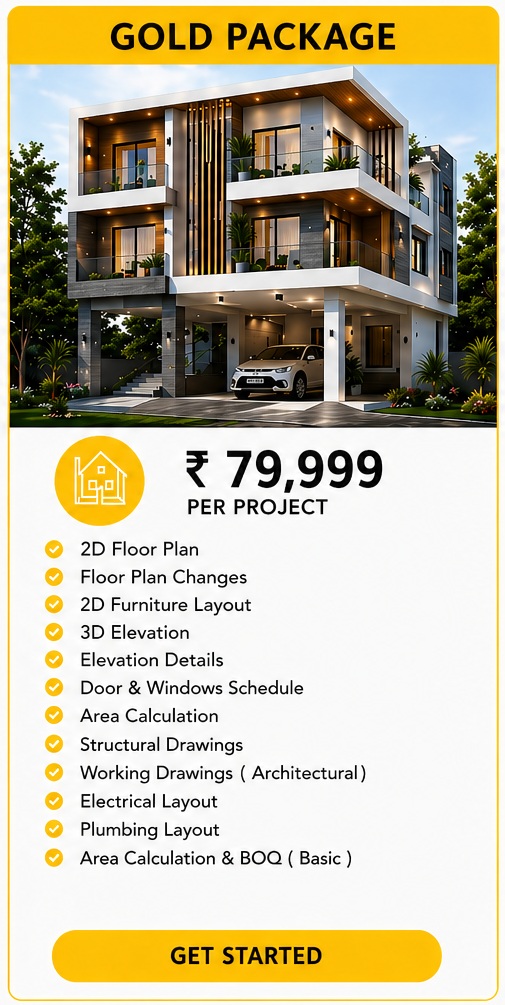
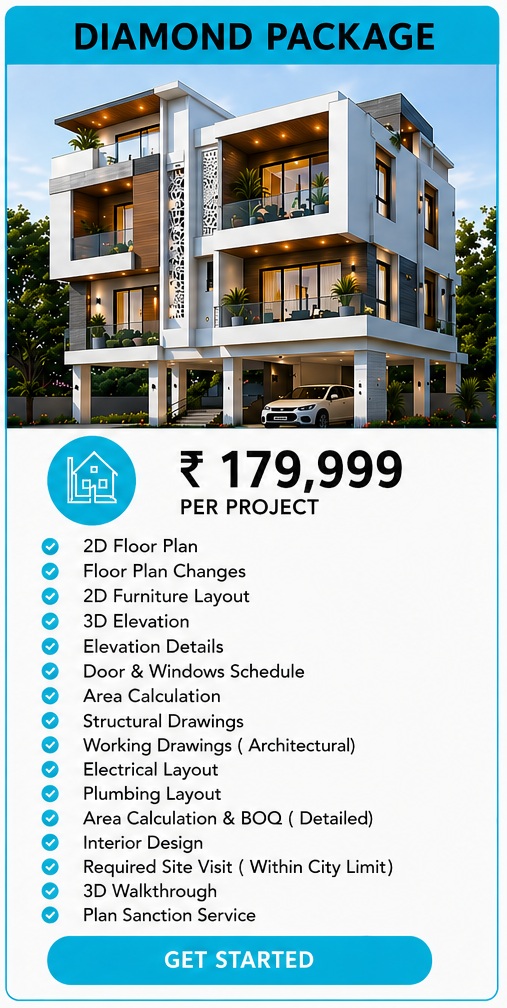
• All prices are lump sum for projects up to G+3 floors on a 30×40 site. For sites larger than 30×40, additional charges will apply.
• For a 40×60 site (G+3):
    o Silver Package: ₹39,999
    o Gold Package: ₹1,29,999
    o Diamond Package: ₹2,49,999

• Charges may vary depending on the distance from our office location.
• Structural drawings will be provided based on the soil report submitted by the owner.
• Plan sanction services include our professional charges only. Government fees are not included.
• All drawings will be delivered in PDF or JPG format.

PROJECTS COMPLETED
0 +
PLAN SANCTIONS
0 +
INTERIOR DESIGNS
0 +

WORKING PROFESSIONALS

0 +